Healing Gardens: Why Hospital Design Is Turning Back Toward Nature
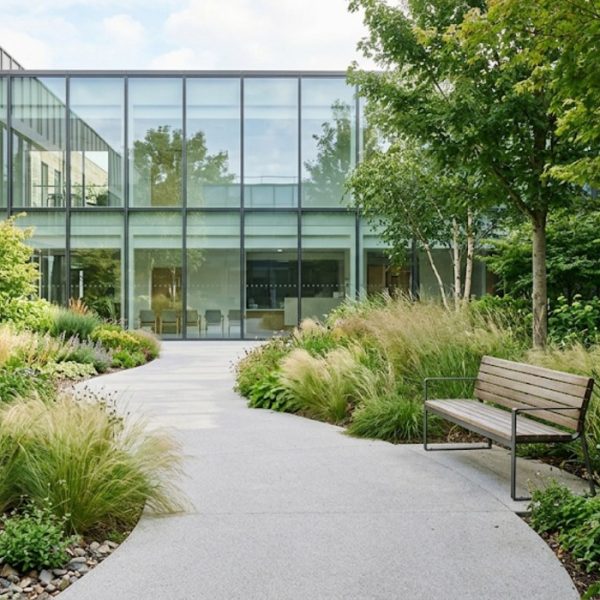
Walk into most hospitals built in the second half of the twentieth century and the message is unmistakable. This is a machine for treating bodies. Corridors run long and grey, windows are small, and the only green thing in sight is the sign pointing to radiology. Then somewhere in the last thirty years the profession started building healing gardens instead of car parks, and the change was not driven by sentiment. It was driven by data.
What actually counts as a healing garden
A healing garden is an outdoor space designed deliberately for the people using a care setting, which means patients, families and staff rather than passers-by. The distinguishing feature is intent. A lawn with a bench is landscaping. A healing garden is planned around specific needs, with shade for people on photosensitising drugs, level paths wide enough for two wheelchairs, handrails that do not read as handrails, and planting chosen for scent and seasonal change rather than for how it photographs in a brochure. The broader field of the therapeutic garden covers everything from dementia units to hospices, and each one demands different decisions.
The study that changed the argument
In 1984 the researcher Roger Ulrich published a paper in Science comparing patients recovering from gallbladder surgery in a Pennsylvania hospital. Some had a window looking onto a stand of trees. Others faced a brick wall. The tree group went home sooner, needed fewer strong painkillers and drew fewer negative comments from nurses. The sample was small and the finding has been argued over ever since, but it did something important. It moved the view out of the window from a nicety into a variable worth measuring, and it gave architects a language that hospital finance directors could hear.
Nature works more like a dose than a decoration
What follows from that is a shift in how designers think about greenery. The question stops being whether to add plants and becomes how much, how close, and how often someone can reach them. A courtyard visible from a ward has a different effect from one a patient must be wheeled to. Five minutes at a window is not the same as twenty minutes on a bench. Practitioners working on the benefits of biophilic design have been making this case in offices and schools for years, and healthcare is where the stakes are highest.
What good hospital design gets right
Strong hospital design tends to share a handful of unglamorous features. Daylight reaches deep into clinical areas. Wayfinding works without a member of staff pointing. Single rooms reduce noise and infection risk. Views from beds land on something other than plant machinery. None of this is exotic, and all of it costs money at the point of construction, which is exactly why the evidence matters. The discipline of evidence-based design exists to make that case in the only currency a capital committee recognises, which is measured outcomes.
Art earns its place in the same conversation
Hospital art has a reputation problem, largely earned by decades of faded prints screwed to corridor walls. Done properly it does specific work. Distinctive artworks help people navigate. A commissioned piece in a waiting area gives an anxious family somewhere to put their attention. Children's units use narrative imagery to make a frightening building legible. The best programmes commission for a place rather than buying to fill it, and they involve staff who will look at the piece every day for a decade.
The people who work there benefit too
An easy thing to miss is that a hospital is also a workplace, and one with punishing retention problems. Staff break rooms without windows, no outdoor space within a fifteen minute break, and nowhere private to absorb bad news all contribute to burnout. A garden that clinical teams can actually reach during a shift is not a perk. It is a retention measure, and increasingly it gets argued for on those grounds.
Hospital gardens work partly because they restore a sense of agency to people who have temporarily lost it. Studies of the benefits of volunteering describe a related mechanism, where contributing something visible to a shared space improves mood more reliably than simply being in that space. Design and participation turn out to reinforce each other.
Hospital designers returning to gardens and daylight are responding to evidence that recovery is shaped by environment as much as by treatment. Those same buildings depend on a supply chain that no amount of good design can replace, and transfusion is the clearest case. Donors who ask how often can you donate blood are effectively asking how steadily that supply can be maintained across a year.
Where the idea goes wrong
Not every green space delivers. Gardens locked for insurance reasons, planted beds that maintenance budgets cannot sustain, and courtyards that catch wind and nothing else are common enough to be a genre. There is also a risk of overclaiming. A well-designed environment supports recovery, it does not replace treatment, and any hospital marketing a garden as therapy in itself has lost the plot. The honest version of the claim is modest and still worth the money.
Designing for people who cannot get outside
Intensive care patients, people in isolation and those too unwell to move need the same benefits by other means. That is where indoor planting, circadian lighting, natural materials and carefully framed views do the work. Getting this right across a multilingual patient population also means the information around it is understood, which is why hospitals investing in the space tend to invest in accurate medical document translation at the same time. A calm room helps nobody who cannot read the discharge letter.
A quiet shift worth watching
None of this amounts to a revolution. Hospitals are expensive, slow to build and slower to replace, and the buildings we have will be with us for decades. What has changed is the default assumption. Designers now have to justify the absence of daylight and green space rather than their presence, and over a generation of construction that reversal will matter more than any single celebrated project.